English
 Spanish
 French
 German
 Russian
 Portugese
 Italian
 Japanese

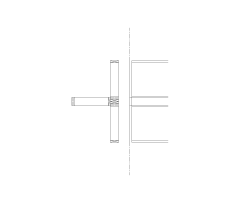
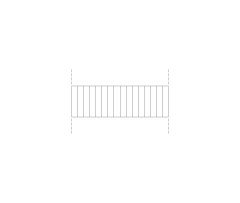
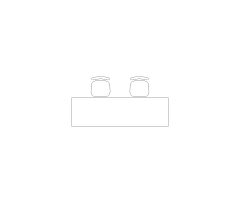
2 Person Sitting Group CAD Block. Free DWG AutoCAD Imperial drawing available to download

Details
Download this free 2 Person Sitting Group CAD block in DWG format. Compatible with AutoCAD 2010 and later versions, as well as all major CAD software packages.
A plan view two-person seated group for US interior drawings and furniture layouts. Shows the floor area required for two people in conversation, useful for lounge areas, waiting rooms, and reception spaces.
File details: DWG format, AutoCAD 2010 compatible, US imperial units. Free to download with no registration required.
Model Specifications
| Model # | sku-106148_106148 |
|---|---|
| Animated # | No |
| Materials # | No |
| Rigged # | No |
| Textures # | No |
| UV Mapped # | No |
Review
编写您自己的评论
CAD Models By Artist