English
 Spanish
 French
 German
 Russian
 Portugese
 Italian
 Japanese

Self Build House Floor Plan — 4 Bedroom Single Storey with Double Garage | Architectural CAD Block DWG
15

Details
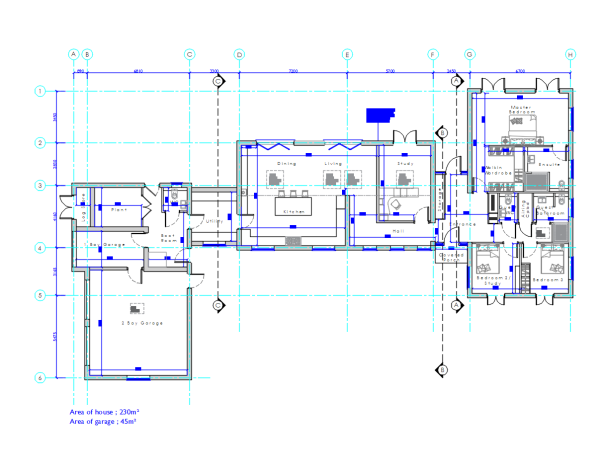
This self-build floor plan CAD block presents a complete single-storey 4-bedroom house design with double garage, ideal for architects, designers and self-builders working on bespoke residential projects.
Layout includes:
- Master bedroom with walk-in wardrobe and private ensuite
- Two further bedrooms — Bedroom 2/Study and Bedroom 3
- Guest bathroom and separate WC
- Open-plan kitchen, dining and living area with study/snug
- Entrance hall with covered porch
- Utility room and boot room
- Plant room and storage
- Double bay garage with additional single bay garage
Specifications:
- Total house area: 230m²
- Total garage area: 45m²
- Fully dimensioned with structural grid references (A–H, 1–6)
- Drawn to scale in DWG format
- Compatible with AutoCAD and all major CAD software
This floor plan is ideal as a base layout for self-build projects, planning applications, or as a reference design for similar single-storey family homes with integrated garage space. Download instantly in DWG format and adapt to your own specification.
Model Specifications
| Model # | sku-106093_106093 |
|---|---|
| Animated # | No |
| Materials # | No |
| Rigged # | No |
| Textures # | No |
| UV Mapped # | No |
Review
编写您自己的评论
CAD Models By Artist