English
 Spanish
 French
 German
 Russian
 Portugese
 Italian
 Japanese

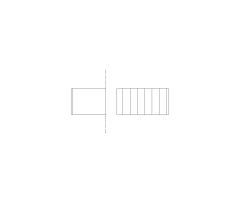
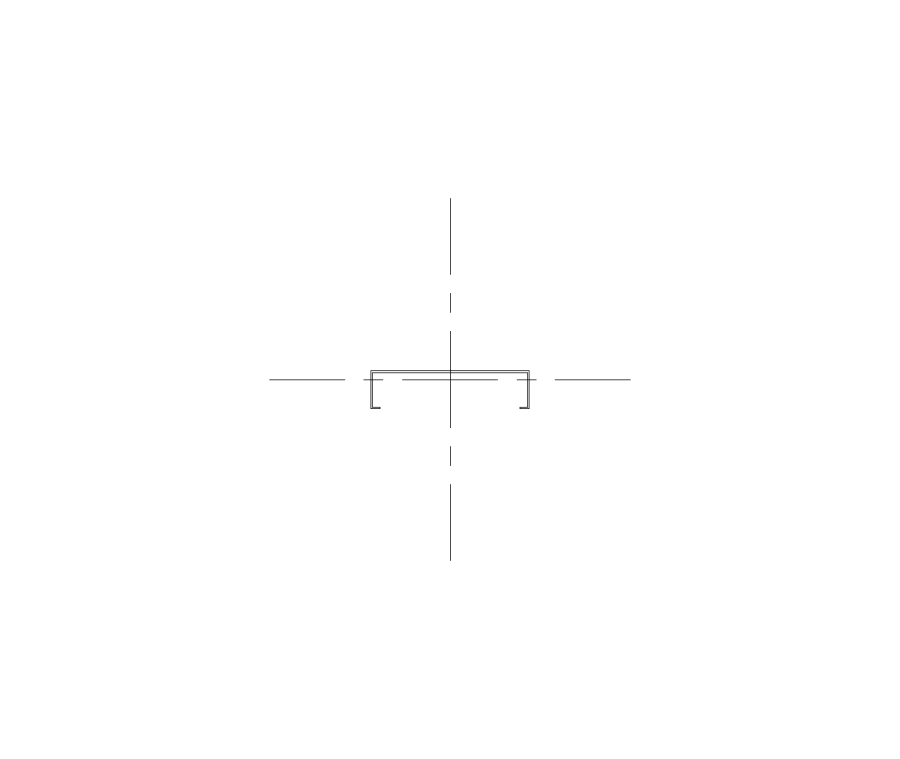
C-Purlin Plan Symbol CAD Block. Free DWG AutoCAD Imperial drawing available to download
Details
Download this free Steel C-Purlin Plan Symbol CAD block in DWG format. Compatible with AutoCAD 2010 and later versions, as well as all major CAD software packages.
A C-purlin steel framing symbol for US roof and wall framing drawings. Standard component in metal building systems for supporting roof and wall cladding panels.
File details: DWG format, AutoCAD 2010 compatible, US imperial units. Free to download with no registration required.
Model Specifications
| Model # | sku-106938_106938 |
|---|---|
| Animated # | No |
| Materials # | No |
| Rigged # | No |
| Textures # | No |
| UV Mapped # | No |
Review
编写您自己的评论
CAD Models By Artist