English
 Spanish
 Chinese
 French
 Russian
 Portugese
 Italian
 Japanese

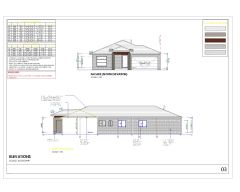
Free AutoCAD 2D editable Drawing of Duplex Apartments New Existing And Proposed Elevation_1

Details
AutoCAD 2D editable Drawing of Duplex Apartments New Existing And Proposed Elevation_1
Model Specifications
| Model # | sku-99491_99491 |
|---|---|
| Animated # | No |
| Materials # | No |
| Rigged # | No |
| Textures # | No |
| UV Mapped # | No |
Review
Schreiben Sie eine Bewertung
CAD-Modelle By Artist