English
 Spanish
 Chinese
 French
 Russian
 Portugese
 Italian
 Japanese

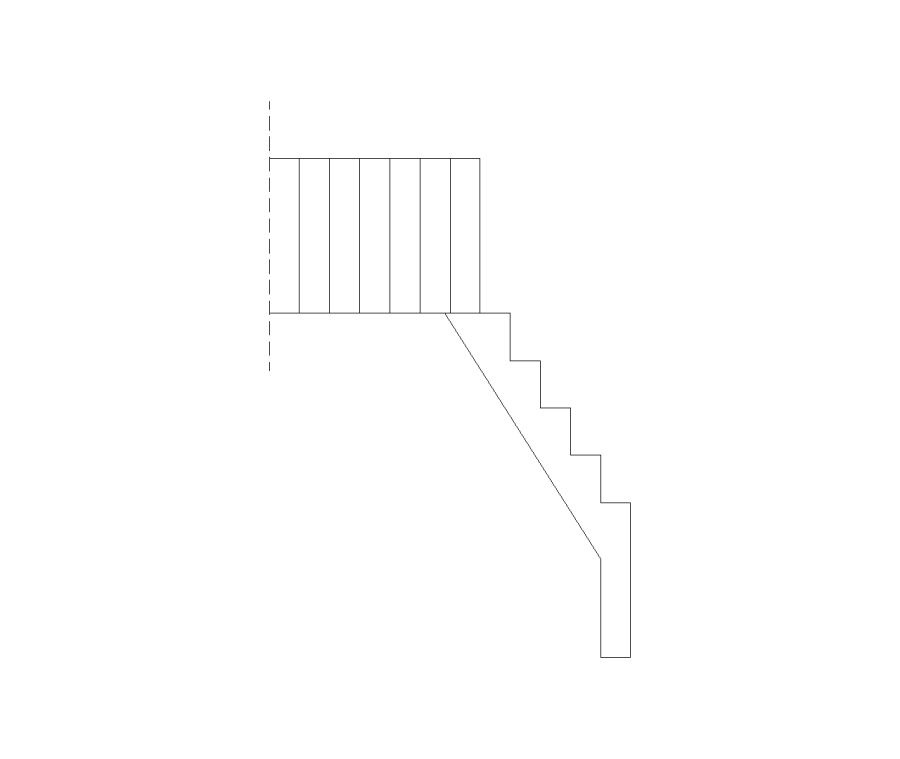
L-Shape Stair Front Elevation CAD Block. Free DWG AutoCAD Imperial drawing available to download
Details
Download this free L-Shape Stair Front Elevation CAD block in DWG format. Compatible with AutoCAD 2010 and later versions, as well as all major CAD software packages.
A front elevation of an L-shaped staircase for US architectural drawings, showing the visible run and landing from the primary viewing direction.
File details: DWG format, AutoCAD 2010 compatible, US imperial units. Free to download with no registration required.
Model Specifications
| Model # | sku-107141_107141 |
|---|---|
| Animated # | No |
| Materials # | No |
| Rigged # | No |
| Textures # | No |
| UV Mapped # | No |
Review
Schreiben Sie eine Bewertung
CAD-Modelle By Artist