English
 Chinese
 French
 German
 Russian
 Portugese
 Italian
 Japanese

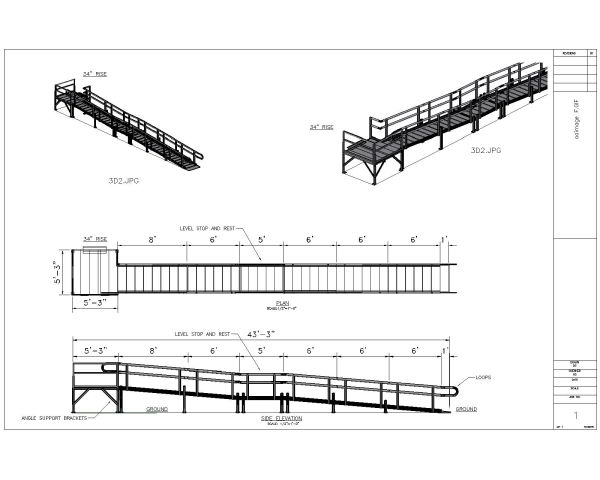
Patriot Straight Ramp Plan and Elevations. Architectural Drawing CAD block in DWG format free download.

Details
Patriot Straight Ramp Plan and Elevations. Architectural Drawing CAD block in DWG format download.
Model Specifications
| Model # | sku-105961_105961 |
|---|---|
| Animated # | No |
| Materials # | No |
| Rigged # | No |
| Textures # | No |
| UV Mapped # | No |
Review
Escribir Su propia reseña
CAD Models Por Artista