English
 Chinese
 French
 German
 Russian
 Portugese
 Italian
 Japanese

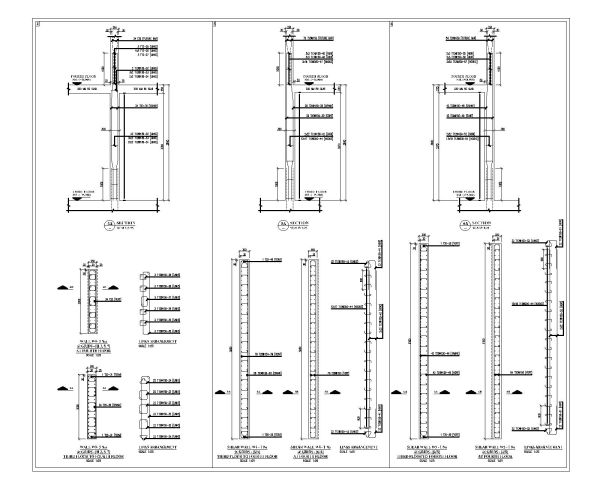
“Shear Wall Reinforcement Details-2" CAD Block. Free DWG AutoCAD drawing available to download.”

Details
“Shear Wall Reinforcement Details-2" CAD Block. Free DWG AutoCAD drawing available to download.” in DWG format, compatible with AutoCAD and other CAD software.
Ideal for architects and designers working on open to sky area details, safety specifications and construction drawings.
Fully editable AutoCAD drawing, free to download.”
Model Specifications
| Model # | sku-102967_102967 |
|---|---|
| Animated # | No |
| Materials # | No |
| Rigged # | No |
| Textures # | No |
| UV Mapped # | No |
Review
Escribir Su propia reseña
CAD Models Por Artista