English
 Chinese
 French
 German
 Russian
 Portugese
 Italian
 Japanese

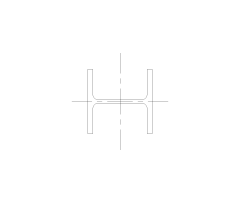
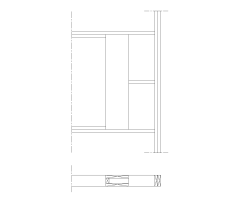
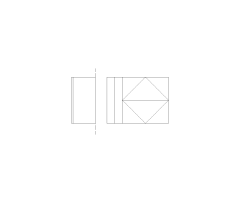
HVAC Duct Transition Symbol CAD Block. Free DWG AutoCAD Imperial drawing available to download

Details
Download this free HVAC Duct Transition Symbol CAD block in DWG format. Compatible with AutoCAD 2010 and later versions, as well as all major CAD software packages.
A duct transition symbol for US HVAC drawings, showing a change in duct size along a run. Used when the duct cross-section must increase or decrease to match airflow requirements at different points in the system.
File details: DWG format, AutoCAD 2010 compatible, US imperial units. Free to download with no registration required.
Model Specifications
| Model # | sku-107348_107348 |
|---|---|
| Animated # | No |
| Materials # | No |
| Rigged # | No |
| Textures # | No |
| UV Mapped # | No |
Review
Escribir Su propia reseña
CAD Models Por Artista