English
 Chinese
 French
 German
 Russian
 Portugese
 Italian
 Japanese

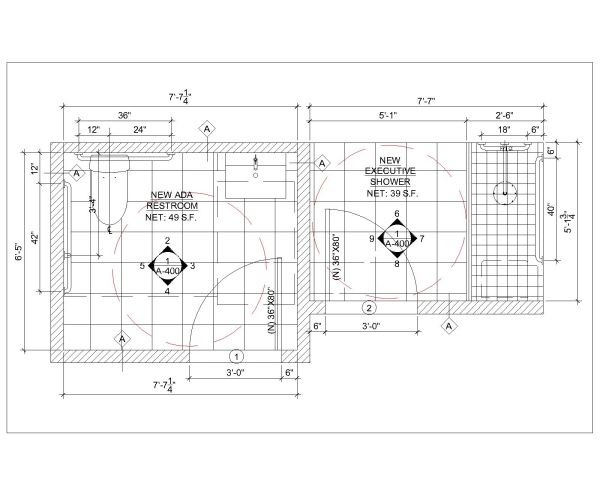
Restroom & Executive Shower Floor Plan in Imperial Units . Architectural & Structural Drawing CAD block in DWG format free download.

Details
Restroom & Executive Shower Floor Plan in Imperial Units . Architectural & Structural Drawing CAD block in DWG format free download.
Model Specifications
| Model # | sku-111179_111179 |
|---|---|
| Animated # | No |
| Materials # | No |
| Rigged # | No |
| Textures # | No |
| UV Mapped # | No |
Review
Escribir Su propia reseña
CAD Models Por Artista