English
 Spanish
 Chinese
 German
 Russian
 Portugese
 Italian
 Japanese

Architectural
Our CAD blocks and CAD drawings are available for download. Use the filters to find free Architectural AutoCAD DWG drawings.
Filtre
Acheter par







TOP CAD MODELS
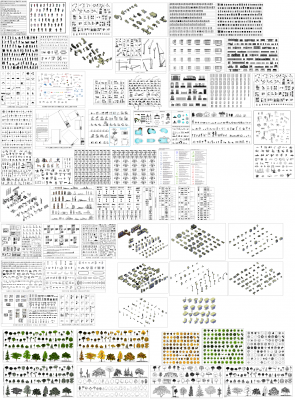
CAD Collections volume de bibliothèque 1
239,99 $US
 Sale
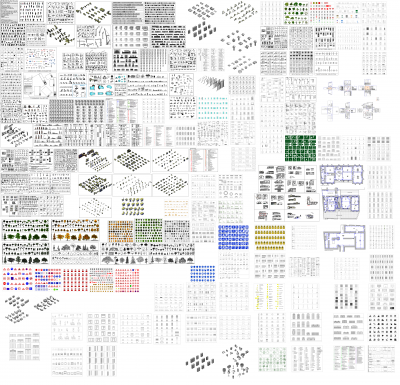
Collections CAO Volume 2
Prix Spécial
179,99 $US
Prix normal
599,99 $US


 Sale
Modèles 3D Gym en formats 3ds max et FBX
Prix Spécial
47,99 $US
Prix normal
71,99 $US
 Sale
Tous les produits Apple Modèles 3DS Max et modèles FBX
Prix Spécial
23,99 $US
Prix normal
47,99 $US


 Sale
Conception architecturale Collections CAD Volume 2
Prix Spécial
32,99 $US
Prix normal
54,99 $US




Filtre