English
 Spanish
 Chinese
 German
 Russian
 Portugese
 Italian
 Japanese

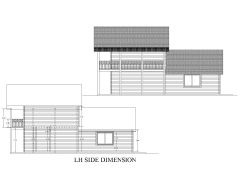
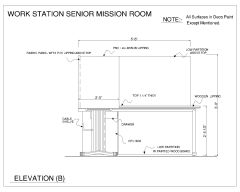
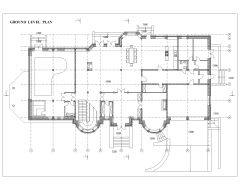
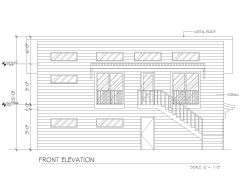
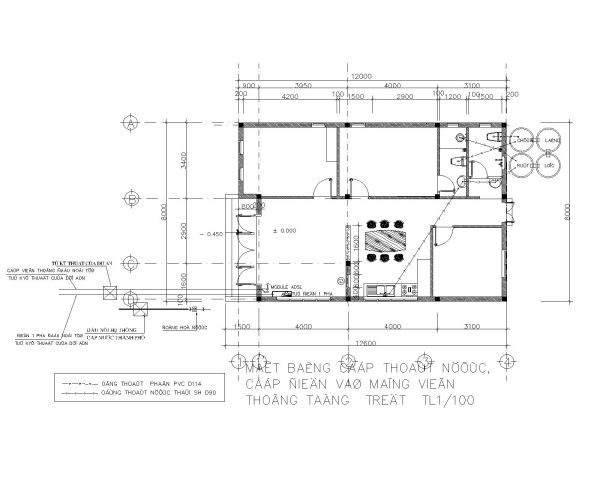
Minimalist One-Storey Residential Building Drainage Plan. Architectural Drawing CAD block in DWG format free download.

Details
Minimalist One-Storey Residential Building Drainage Plan. Architectural Drawing CAD block in DWG format free download.
Model Specifications
| Model # | sku-106984_106984 |
|---|---|
| Animated # | No |
| Materials # | No |
| Rigged # | No |
| Textures # | No |
| UV Mapped # | No |
Review
Rédigez votre propre commentaire
Modèles CAO Par artiste