English
 Spanish
 Chinese
 German
 Russian
 Portugese
 Italian
 Japanese

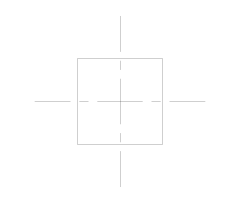
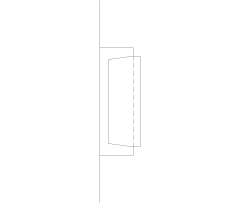
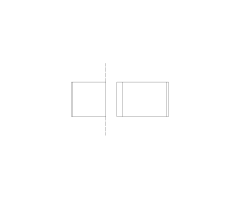
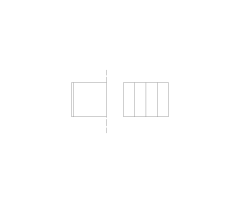
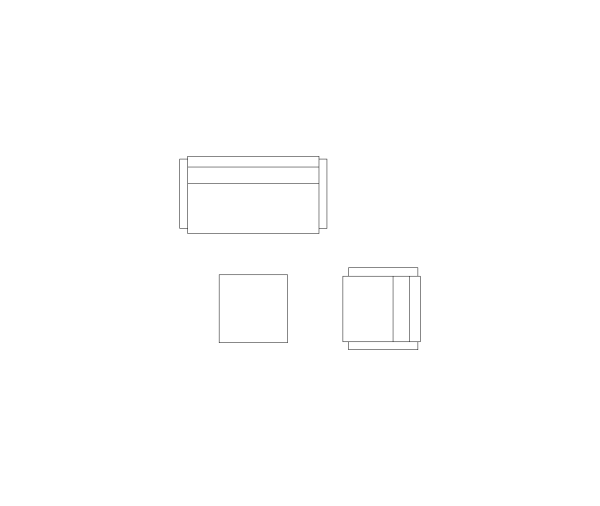
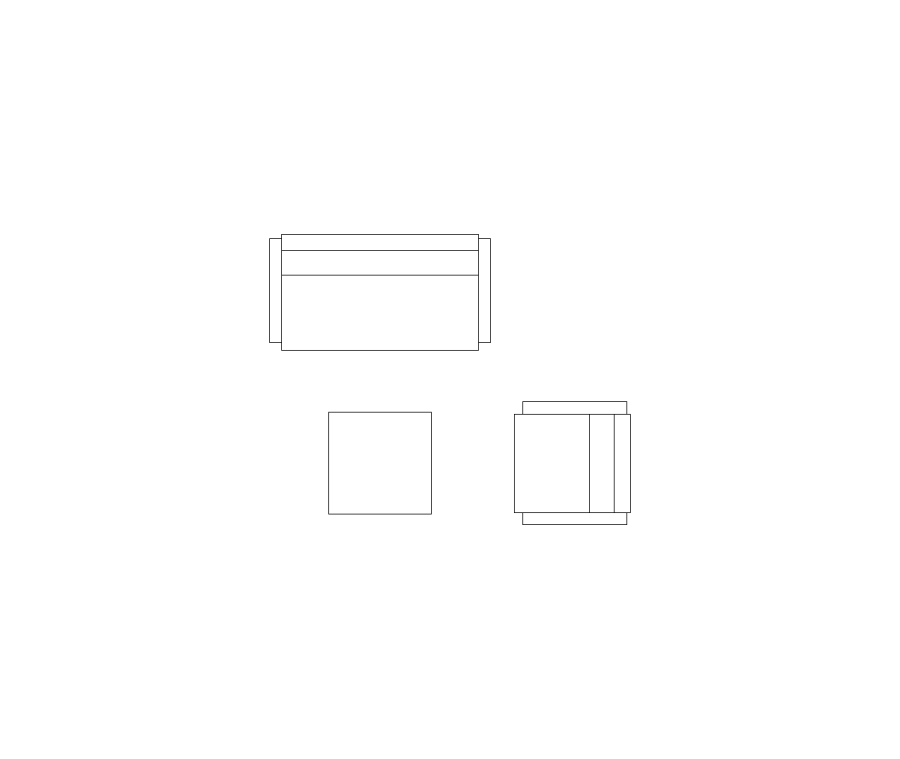
Reception Seating Style 2 CAD Block. Free DWG AutoCAD Imperial drawing available to download
Details
Download this free Reception Seating Style 2 CAD block in DWG format. Compatible with AutoCAD 2010 and later versions, as well as all major CAD software packages.
Style 2 reception seating plan for US office and healthcare lobby drawings. Features a facing chair arrangement around a central coffee table, encouraging a more conversational waiting experience.
File details: DWG format, AutoCAD 2010 compatible, US imperial units. Free to download with no registration required.
Model Specifications
| Model # | sku-107208_107208 |
|---|---|
| Animated # | No |
| Materials # | No |
| Rigged # | No |
| Textures # | No |
| UV Mapped # | No |
Review
Rédigez votre propre commentaire
Modèles CAO Par artiste