English
 Spanish
 Chinese
 German
 Russian
 Portugese
 Italian
 Japanese

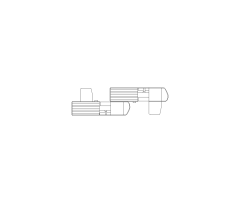
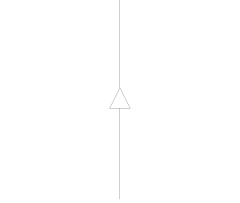
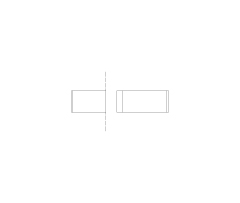
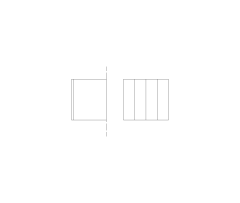
Straight Railing Plan Symbol CAD Block. Free DWG AutoCAD Imperial drawing available to download

Details
Download this free Straight Railing Plan Symbol CAD block in DWG format. Compatible with AutoCAD 2010 and later versions, as well as all major CAD software packages.
A straight railing plan symbol for US architectural drawings, used along stair runs, balconies, and elevated walkways requiring fall protection per code.
File details: DWG format, AutoCAD 2010 compatible, US imperial units. Free to download with no registration required.
Model Specifications
| Model # | sku-107147_107147 |
|---|---|
| Animated # | No |
| Materials # | No |
| Rigged # | No |
| Textures # | No |
| UV Mapped # | No |
Review
Rédigez votre propre commentaire
Modèles CAO Par artiste