English
 Spanish
 Chinese
 French
 German
 Russian
 Portugese
 Japanese

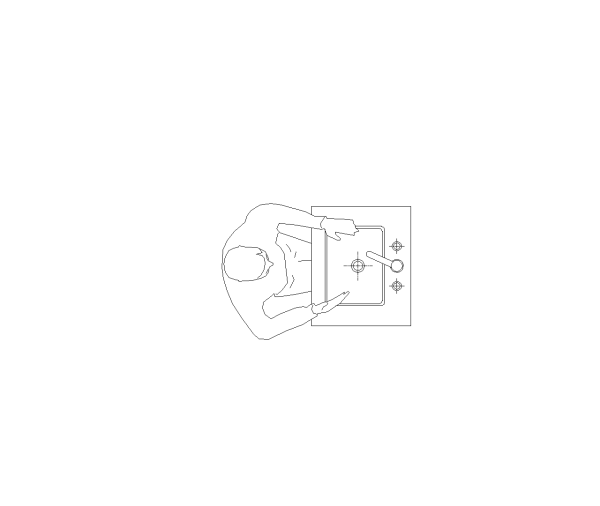
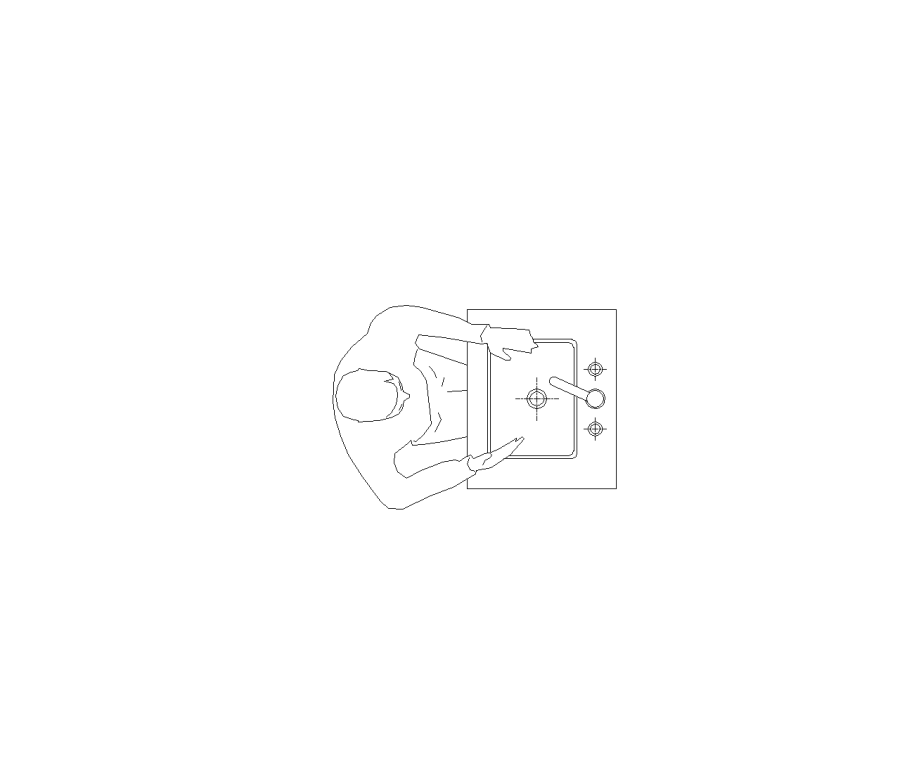
Person At Sink Plan View CAD Block. Free DWG AutoCAD Imperial drawing available to download
Details
Download this free Person At Sink Plan View CAD block in DWG format. Compatible with AutoCAD 2010 and later versions, as well as all major CAD software packages.
A plan view figure of a person standing at a sink for US bathroom and kitchen layouts. Used to demonstrate sink clearance zones, ADA approach space, and functional use area in plumbing fixture layouts.
File details: DWG format, AutoCAD 2010 compatible, US imperial units. Free to download with no registration required.
Model Specifications
| Model # | sku-106145_106145 |
|---|---|
| Animated # | No |
| Materials # | No |
| Rigged # | No |
| Textures # | No |
| UV Mapped # | No |
Review
Scrivi la tua recensione
Modelli CAD per artista