English
 Spanish
 Chinese
 French
 German
 Russian
 Portugese
 Japanese

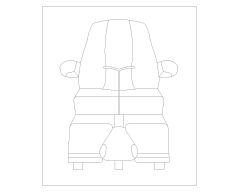
European Style Church Design with Metric Units (plans, Sections & Elevations) 52. Architectural & Structural Drawing CAD block in DWG format free download.

Details
European Style Church Design with Metric Units (plans, Sections & Elevations) 52. Architectural & Structural Drawing CAD block in DWG format free download.
Model Specifications
| Model # | sku-109661_109661 |
|---|---|
| Animated # | No |
| Materials # | No |
| Rigged # | No |
| Textures # | No |
| UV Mapped # | No |
Review
Scrivi la tua recensione
Modelli CAD per artista