 English
 Spanish
 Chinese
 French
 German
 Russian
 Italian
 Japanese

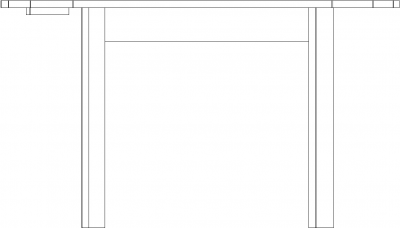
720mm Height Wooden Center Table Front Elevation dwg Drawing

Details
Download this CAD DRAWING of a 720mm Height Wooden Center Table Front Elevation which contains Elevation View.
This DWG Block can be used in your Landscape Design CAD Drawings.
(AutoCAD 2019 dwg format)
This DWG Block can be used in your Landscape Design CAD Drawings.
(AutoCAD 2019 dwg format)
Model Specifications
| Model # | sku-51569_51569 |
|---|---|
| Animated # | No |
| Materials # | No |
| Rigged # | No |
| Textures # | No |
| UV Mapped # | No |
Review