English
 Spanish
 Chinese
 French
 Russian
 Portugese
 Italian
 Japanese

SAMPLE FRONT DOOR CAD ELEVATION BLOCK

Details
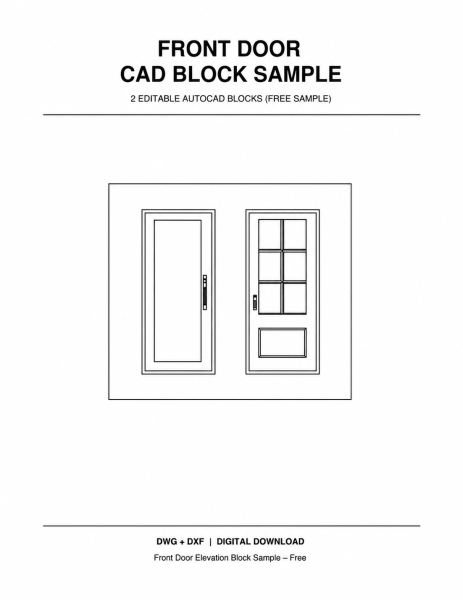
Try out this FREE sample of 2 front door elevation CAD blocks, created for architecture students, architects, designers, and drafters.
The sample includes 2 fully editable front door elevations in DWG and DXF formats, ready to import and use in AutoCAD. These blocks are ideal for architectural elevations, residential projects, school assignments, presentations, and design development.
This free sample gives you a chance to test the quality, detail, and usability of the blocks before purchasing the complete collection.
Included:
- 2 Front Door Elevation CAD Blocks
- DWG + DXF formats
- Fully editable CAD geometry
- Ready for AutoCAD
- Instant digital download
Like the sample? Check out the full Front Door Elevation CAD Block Pack, featuring 20 unique door designs in a variety of architectural styles.
Digital product only.
Model Specifications
| Model # | sku-110544_110544 |
|---|---|
| Animated # | No |
| Materials # | No |
| Rigged # | No |
| Textures # | No |
| UV Mapped # | No |
Review
Schreiben Sie eine Bewertung
CAD-Modelle By Artist