Spanish
 Chinese
 French
 German
 Russian
 Portugese
 Italian
 Japanese

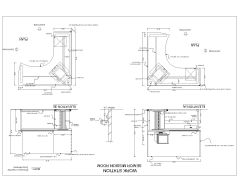
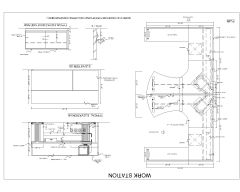
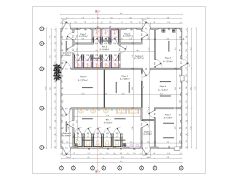
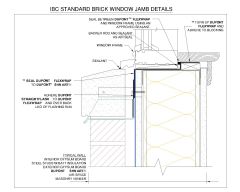
Supper Elevation CAD Block – DWG AutoCAD Editable Drawing (Free Download)

Details
Supper Elevation CAD Block – DWG AutoCAD Editable Drawing (Download)
Download this high-quality CAD block in DWG format. This AutoCAD
drawing is fully editable and suitable for architectural, structural drawings, construction plans,
and professional design projects.
Model Specifications
| Model # | sku-100904_100904 |
|---|---|
| Animated # | No |
| Materials # | No |
| Rigged # | No |
| Textures # | No |
| UV Mapped # | No |
Review
Write Your Own Review
CAD Models By Artist