 Spanish
 Chinese
 French
 German
 Russian
 Portugese
 Italian
 Japanese

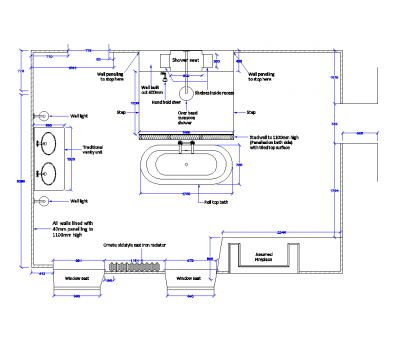
Bathroom layout design plan dwg

2.99
Details
Download this CAD drawing of a bathroom layout design plan. This CAD model can be used in your bathroom design CAD designs.
Sell / share your CAD models with us ; Upload any CAD formats; 3DS Max models , Revit families , Maya 3D models and many more.
Model Specifications
| Model # | sku-5184 |
|---|---|
| Animated # | No |
| Materials # | No |
| Rigged # | No |
| Textures # | No |
| UV Mapped # | No |
Review