 Spanish
 Chinese
 French
 German
 Russian
 Portugese
 Italian
 Japanese

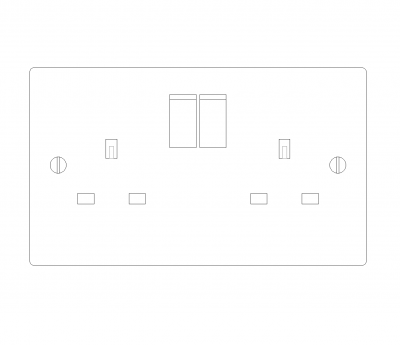
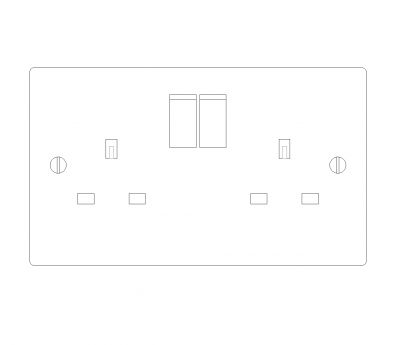
Double wall socket elevation view dwg
Details
Download this double wall socket in elevation view.
Use this 2 gang switched plug socket in your interior electrical CAD drawings.
(AutoCAD 2004.dwg format)
Model Specifications
| Model # | sku-7254_7254 |
|---|---|
| Animated # | No |
| Materials # | No |
| Rigged # | No |
| Textures # | No |
| UV Mapped # | No |
Review