 Spanish
 Chinese
 French
 German
 Russian
 Portugese
 Italian
 Japanese

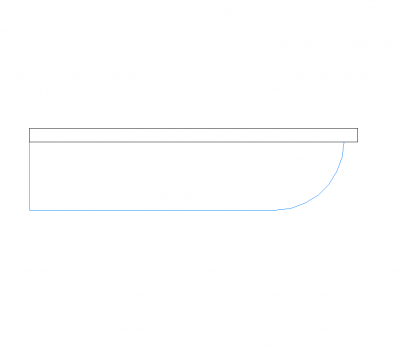
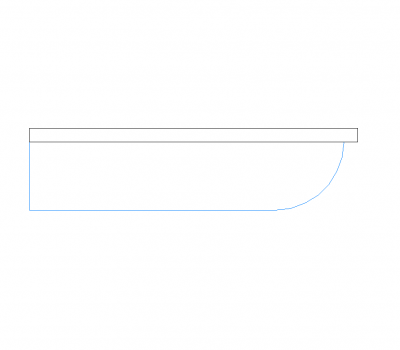
Dynamic gutter elevation
Details
2D CAD drawing download of a DYNAMIC GUTTER ELEVATION. This cad block can be used in your roof detail CAD drawing. (AutoCAD 2004.dwg format) Our CAD drawings are purged to keep the files clean of any unwanted layers. 2d dwg cad blocks are regularly uploaded."
Model Specifications
| Model # | dynamic_gutter_elevation_3648 |
|---|---|
| Animated # | No |
| Materials # | No |
| Rigged # | No |
| Textures # | No |
| UV Mapped # | No |
Review