 Spanish
 Chinese
 French
 German
 Russian
 Portugese
 Italian
 Japanese

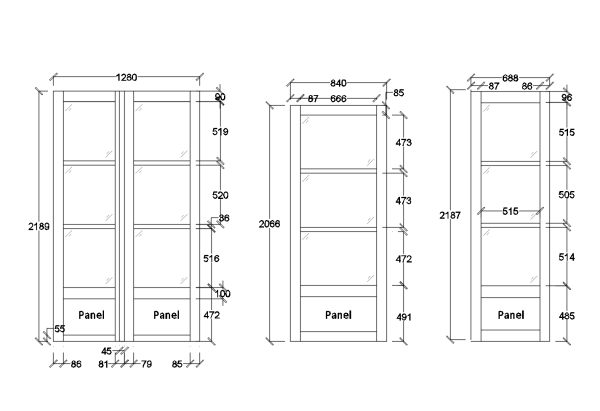
External wood and glazed doors dwg blocks

Details
Download these external wood and glazed doors elevation CAD drawings. These CAD blocks can be used in your architectural design CAD models.
Model Specifications
| Model # | sku-5818_5818 |
|---|---|
| Animated # | No |
| Materials # | No |
| Rigged # | No |
| Textures # | No |
| UV Mapped # | No |
Review