Spanish
 Chinese
 French
 German
 Russian
 Portugese
 Italian
 Japanese

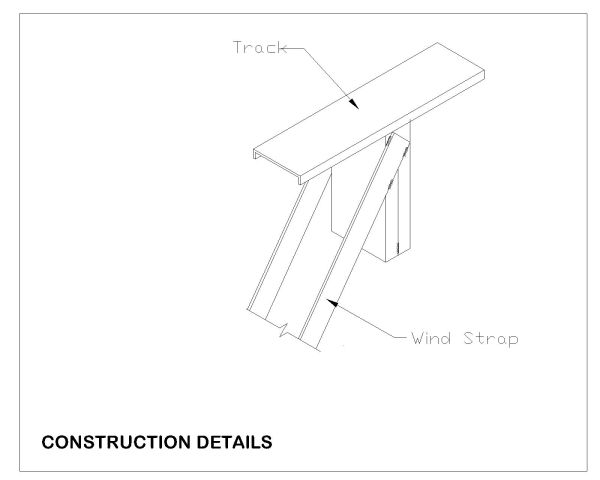
Roof Trussing Construction Details Three Dimensional View -6 . Architectural & Structural Drawing CAD block in DWG format free download.

Details
Roof Trussing Construction Details Three Dimensional View -6 . Architectural & Structural Drawing CAD block in DWG format free download.
Model Specifications
| Model # | sku-111877_111877 |
|---|---|
| Animated # | No |
| Materials # | No |
| Rigged # | No |
| Textures # | No |
| UV Mapped # | No |
Review
Write Your Own Review
CAD Models By Artist