Spanish
 Chinese
 French
 German
 Russian
 Portugese
 Italian
 Japanese

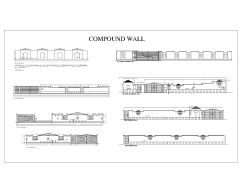
US Site Map Survey Plan. Architectural Drawing CAD block in DWG format free download.

Details
US Site Map Survey Plan. Architectural Drawing CAD block in DWG format free download.
Model Specifications
| Model # | sku-106434_106434 |
|---|---|
| Animated # | No |
| Materials # | No |
| Rigged # | No |
| Textures # | No |
| UV Mapped # | No |
Review
Write Your Own Review
CAD Models By Artist