English
 Spanish
 Chinese
 French
 German
 Russian
 Portugese
 Japanese

Free Parking CAD Blocks – AutoCAD DWG
Details
Free Parking CAD Blocks – AutoCAD DWG
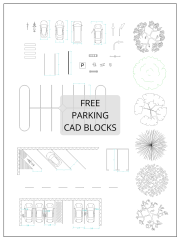
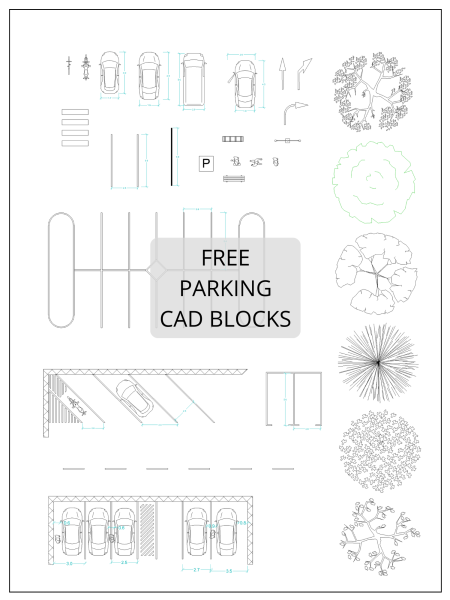
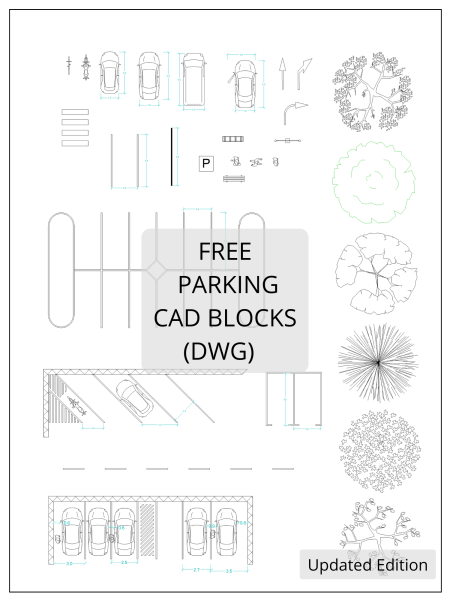
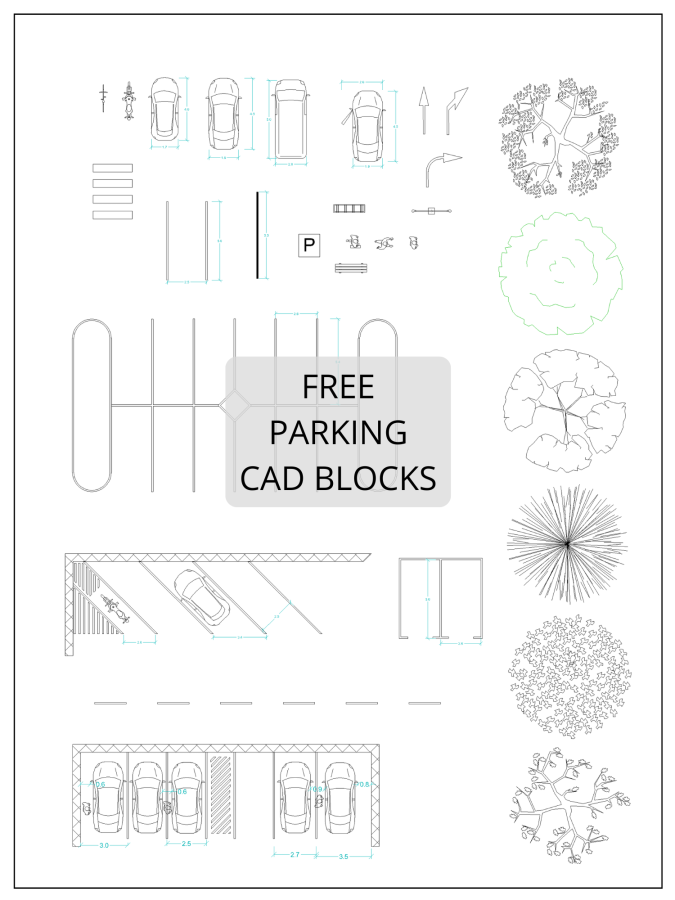
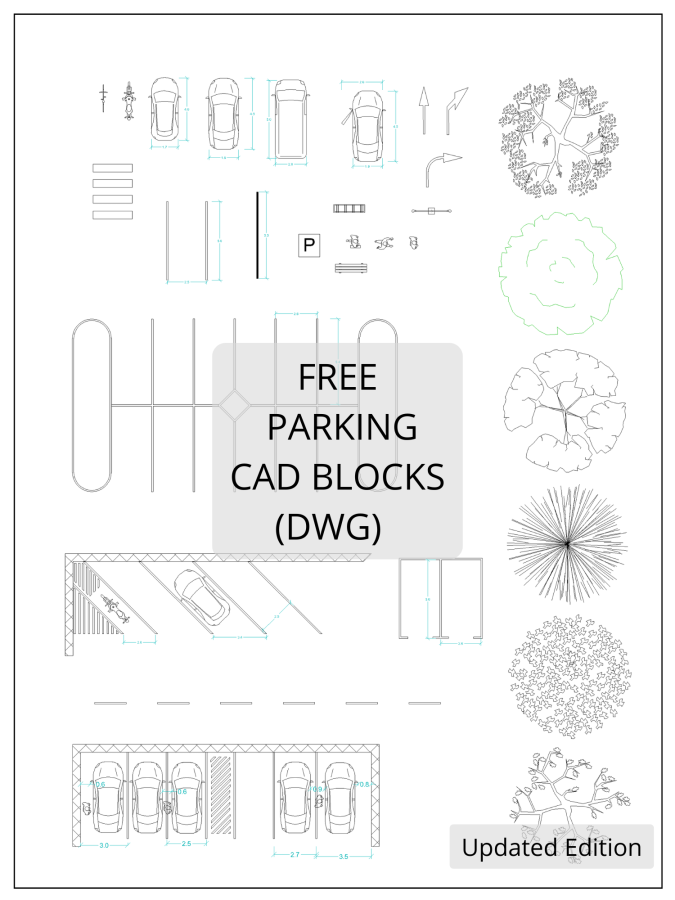
Speed up your parking design workflow with this free collection of AutoCAD parking CAD blocks. Designed for architects, civil engineers, landscape architects, and site planners, this pack provides useful CAD elements for creating clear and professional parking layouts.
What's included:
-
25+ ready-to-use CAD blocks
-
9 dynamic blocks for adjustable design elements
-
Parking layout examples
-
DWG files for use in AutoCAD
-
Free access to the included resources
Ideal for:
-
Parking lot layout design
-
Site planning and development
-
Architectural and civil engineering drawings
-
Parking space arrangement and circulation planning
File format: DWG
Compatibility: AutoCAD and compatible CAD software that supports DWG files.
Please note: The collection includes both standard and dynamic blocks. Not every block is dynamic. Available parameters and editing options depend on the individual block.
Use these blocks as a starting point for your own designs and adapt them to the requirements of each project.
Model Specifications
| Model # | sku-112776_112776 |
|---|---|
| Animated # | No |
| Materials # | No |
| Rigged # | No |
| Textures # | No |
| UV Mapped # | No |
Review
Scrivi la tua recensione