 English
 Spanish
 Chinese
 French
 German
 Russian
 Portugese
 Italian

オフィスデザインプランdwg
9.99

Details
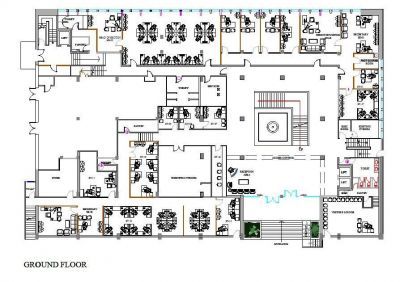
デスクレイアウトレセプションエリアトイレレイアウトとリフトを含む、 オフィスデザインプランのこの無料の2D CADブロックをダウンロードします。このCAD図面は、オフィス設計のCAD図面で使用できます。 (AutoCAD 2000.dwg形式)CAD図面はパージされ、不要なレイヤーがファイルに残らないようにします。
Model Specifications
| Model # | office_design_plan_2005 |
|---|---|
| Animated # | No |
| Materials # | No |
| Rigged # | No |
| Textures # | No |
| UV Mapped # | No |
Review