English
 Spanish
 Chinese
 French
 German
 Russian
 Portugese
 Italian

部屋のレイアウト
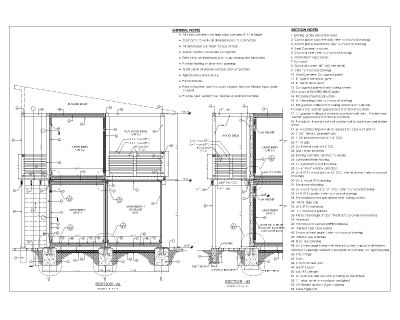
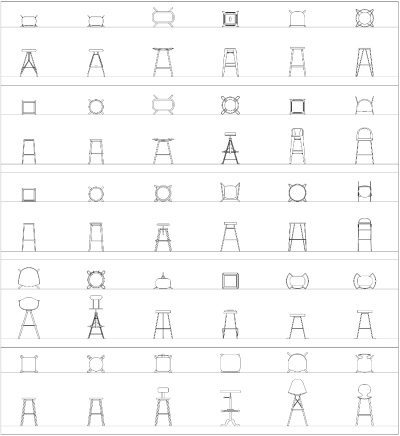
Our CAD blocks and CAD drawings are available for download. Use the filters to find free 部屋のレイアウト AutoCAD DWG drawings.



TOP CAD MODELS
CADコレクションライブラリボリューム1
$239.99
CAD Collections Library Volume 2
$599.99

バスルームデザインコレクション-ボリューム2 dwg
$32.99


PRO


3ds MaxおよびFBX形式のジム3Dモデル
$71.99


バスルームデザインボリューム3 CADコレクションDWG
$32.99

建築設計CADコレクションVolume 2
$54.99




フィルタ