English
 Spanish
 Chinese
 French
 German
 Russian
 Portugese
 Italian

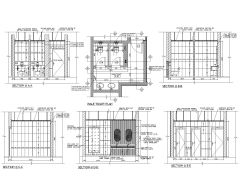
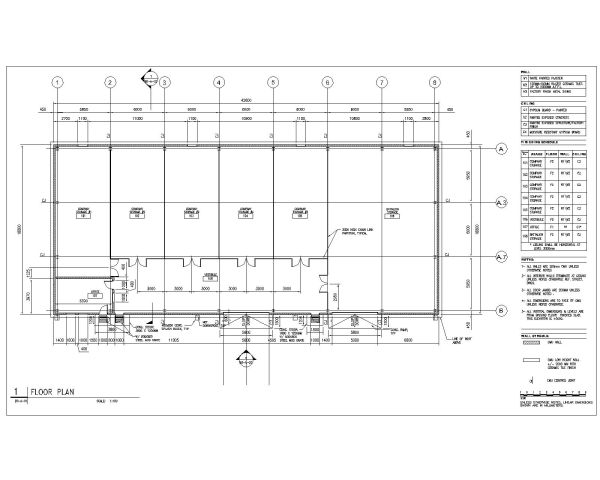
Large Warehouse Building Design with Plan, Section & Elevation-4. Architectural Drawing CAD block in DWG format free download.

Details
Large Warehouse Building Design with Plan, Section & Elevation-4. Architectural Drawing CAD block in DWG format free download.
Model Specifications
| Model # | sku-108607_108607 |
|---|---|
| Animated # | No |
| Materials # | No |
| Rigged # | No |
| Textures # | No |
| UV Mapped # | No |
Review
あなたのレビューを投稿する
アーティストによるCADモデル