English
 Spanish
 Chinese
 French
 German
 Russian
 Portugese
 Italian

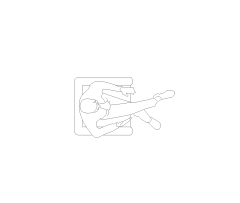
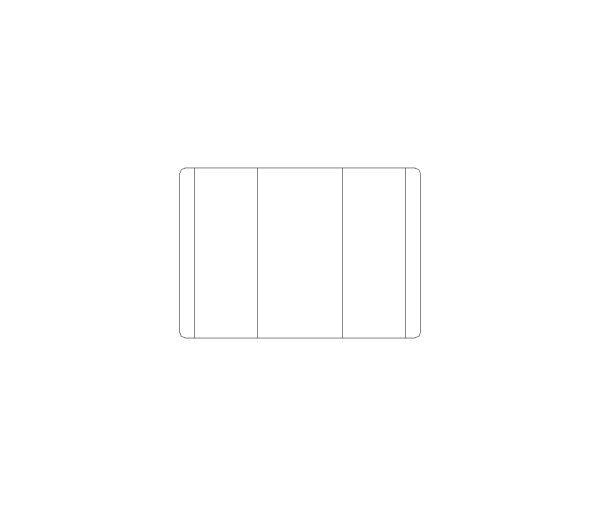
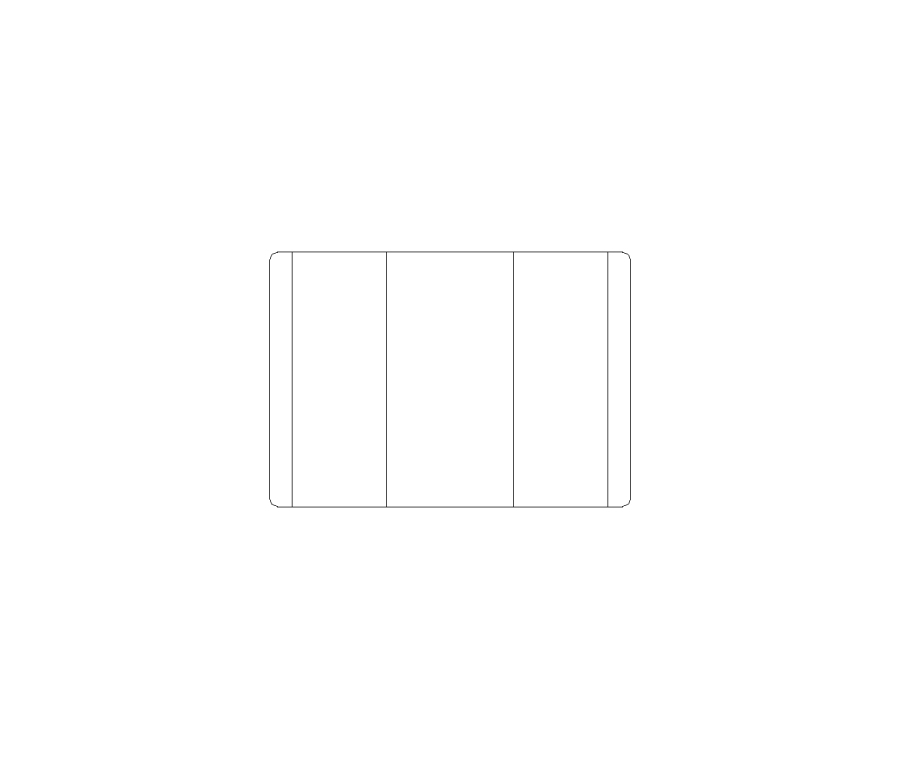
Restaurant Booth 4 Seat CAD Block. Free DWG AutoCAD Imperial drawing available to download
Details
Download this free Restaurant Booth 4 Seat CAD block in DWG format. Compatible with AutoCAD 2010 and later versions, as well as all major CAD software packages.
A four-seat restaurant booth plan for US casual dining drawings. The most popular seating format in American family dining, offering privacy, comfort, and efficient use of perimeter wall space.
File details: DWG format, AutoCAD 2010 compatible, US imperial units. Free to download with no registration required.
Model Specifications
| Model # | sku-107262_107262 |
|---|---|
| Animated # | No |
| Materials # | No |
| Rigged # | No |
| Textures # | No |
| UV Mapped # | No |
Review
あなたのレビューを投稿する
アーティストによるCADモデル