English
 Spanish
 Chinese
 French
 German
 Russian
 Portugese
 Italian

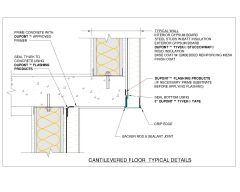
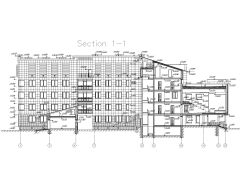
Typical reinforced concrete aqueduct Structure Details. Architectural Drawing CAD block in DWG format free download.

Details
Typical reinforced concrete aqueduct Structure Details. Architectural Drawing CAD block in DWG format free download.
Model Specifications
| Model # | sku-106397_106397 |
|---|---|
| Animated # | No |
| Materials # | No |
| Rigged # | No |
| Textures # | No |
| UV Mapped # | No |
Review
あなたのレビューを投稿する
アーティストによるCADモデル