English
 Spanish
 Chinese
 French
 German
 Russian
 Italian
 Japanese

MOTORIZED SLIDING MAIN GATE – GENERAL ARRANGEMENT (GA), BILL OF MATERIAL (BOM) & DETAILED ENGINEERING DRAWINGS
MOTORIZED SLIDING MAIN GATE – GENERAL ARRANGEMENT (GA), BILL OF MATERIAL (BOM) & DETAILED ENGINEERING DRAWINGS
MOTORIZED SLIDING MAIN GATE – GENERAL ARRANGEMENT (GA), BILL OF MATERIAL (BOM) & DETAILED ENGINEERING DRAWINGS
MOTORIZED SLIDING MAIN GATE – GENERAL ARRANGEMENT (GA), BILL OF MATERIAL (BOM) & DETAILED ENGINEERING DRAWINGS
MOTORIZED SLIDING MAIN GATE – GENERAL ARRANGEMENT (GA), BILL OF MATERIAL (BOM) & DETAILED ENGINEERING DRAWINGS
MOTORIZED SLIDING MAIN GATE – GENERAL ARRANGEMENT (GA), BILL OF MATERIAL (BOM) & DETAILED ENGINEERING DRAWINGS
MOTORIZED SLIDING MAIN GATE – GENERAL ARRANGEMENT (GA), BILL OF MATERIAL (BOM) & DETAILED ENGINEERING DRAWINGS
MOTORIZED SLIDING MAIN GATE – GENERAL ARRANGEMENT (GA), BILL OF MATERIAL (BOM) & DETAILED ENGINEERING DRAWINGS
13
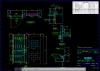
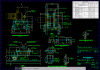
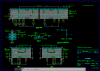
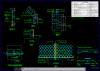
Details
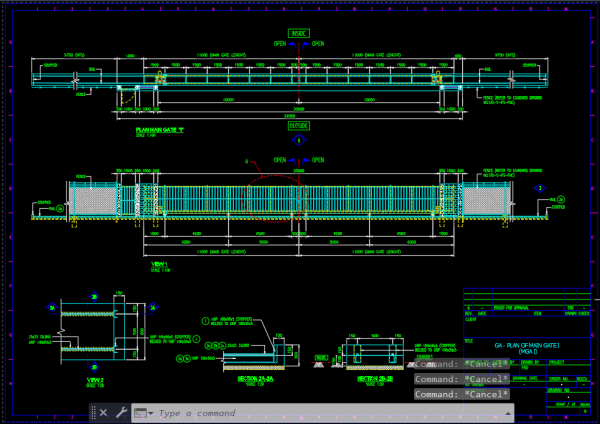
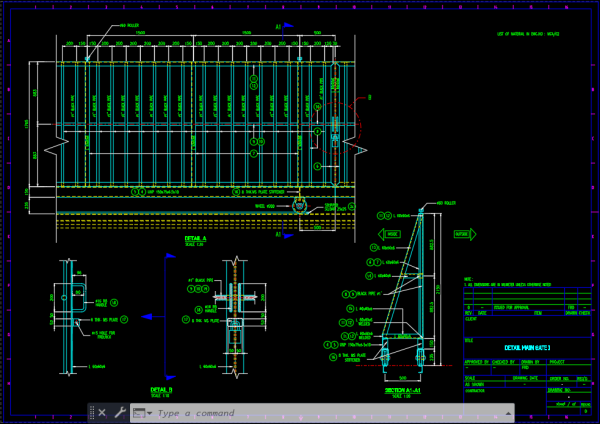
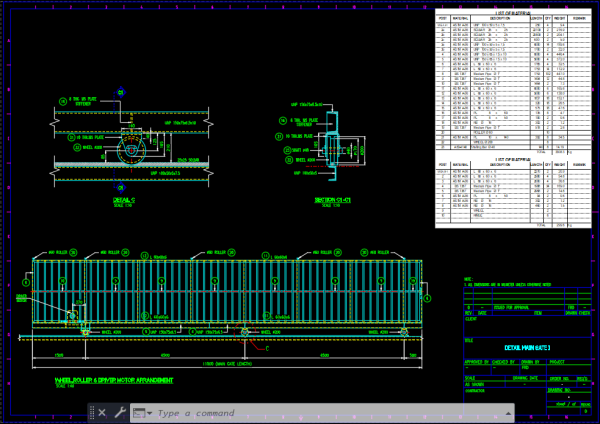
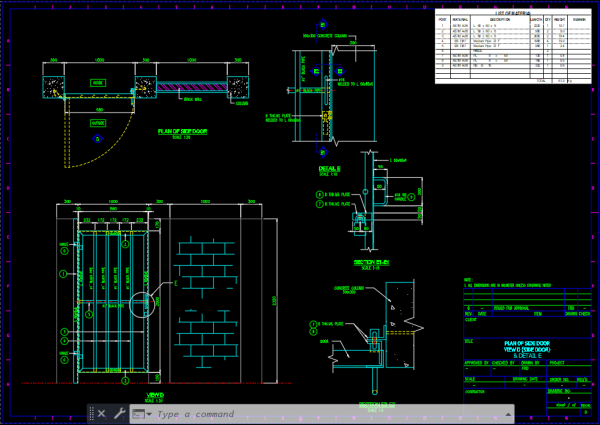
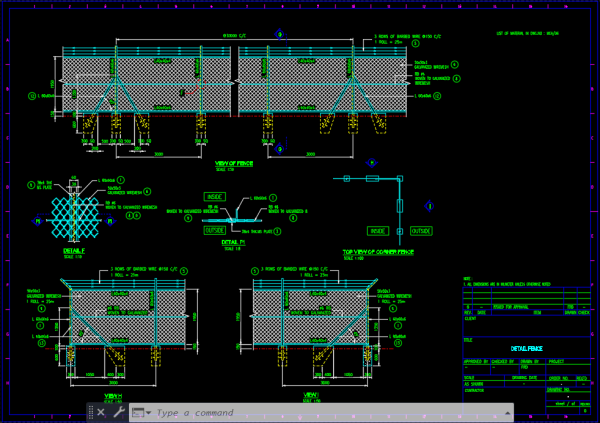
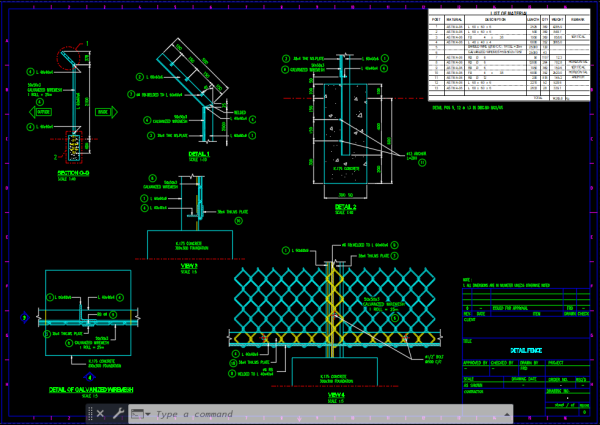
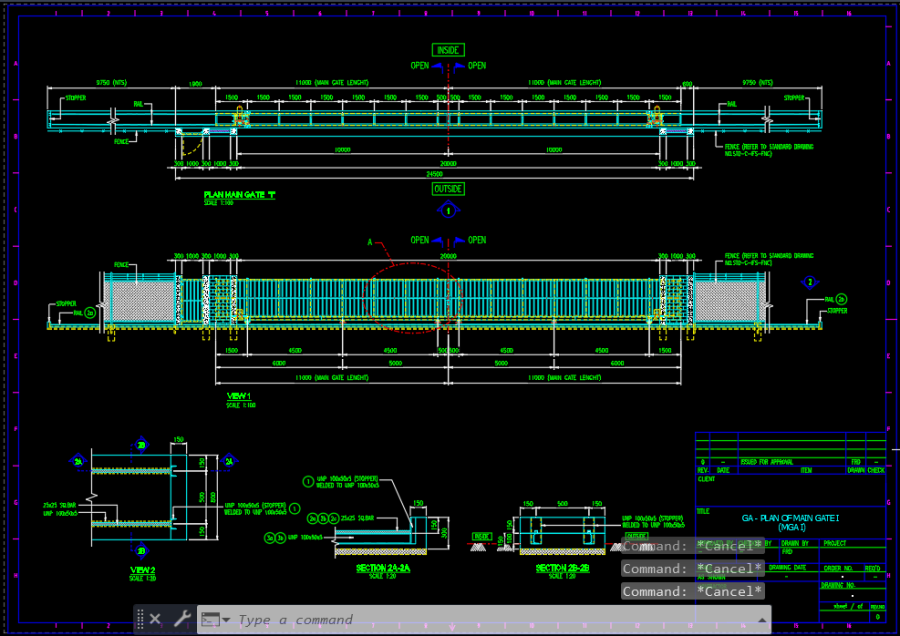
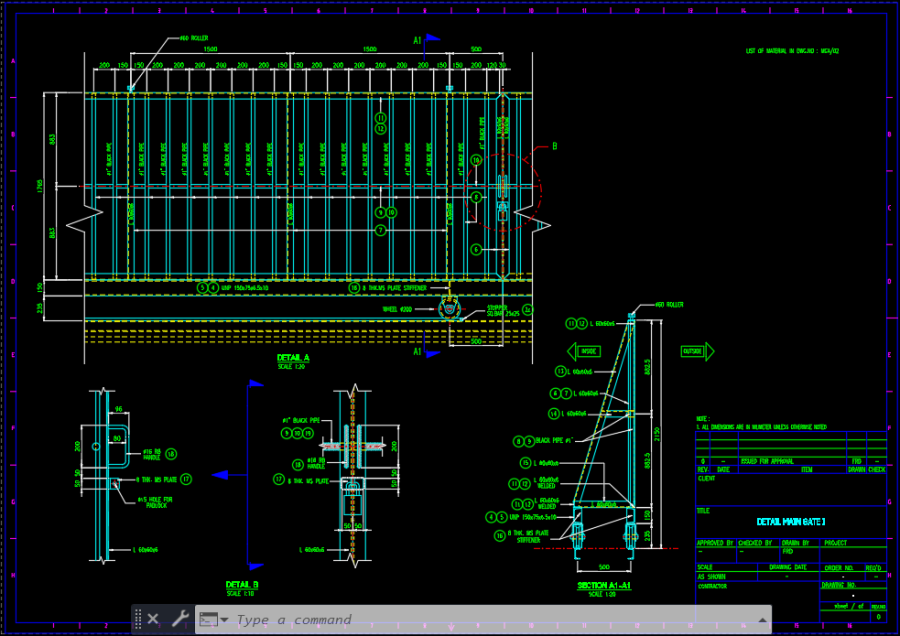
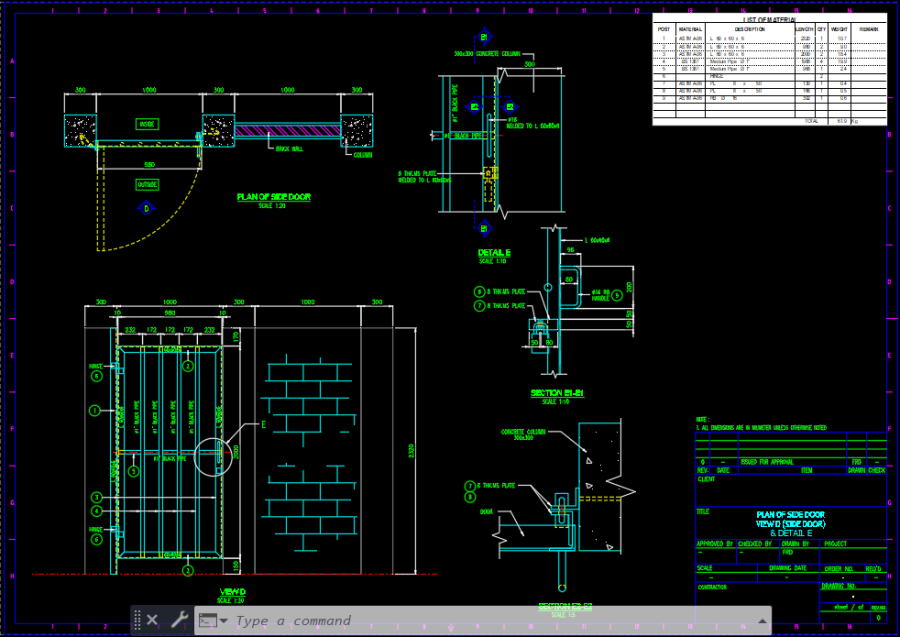
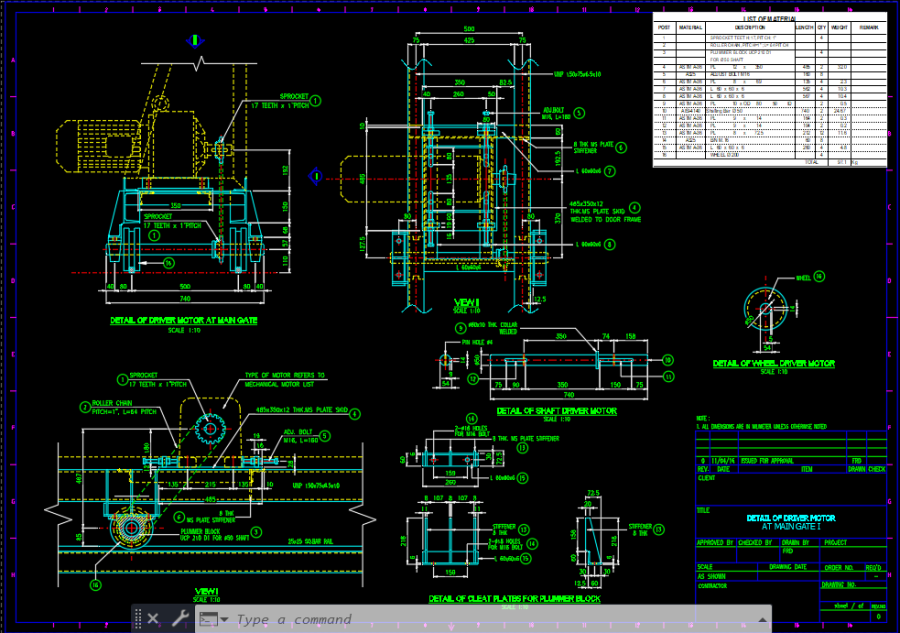
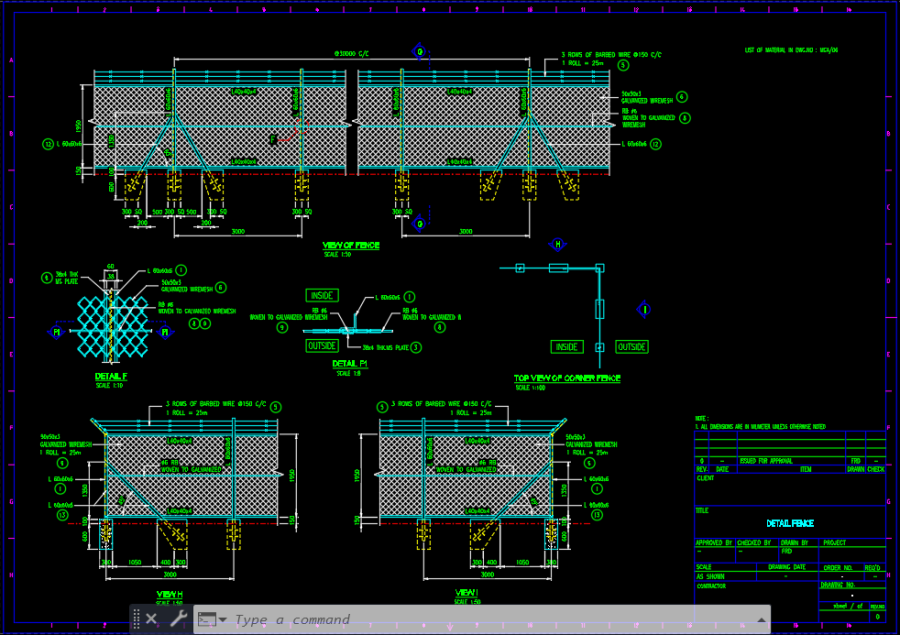
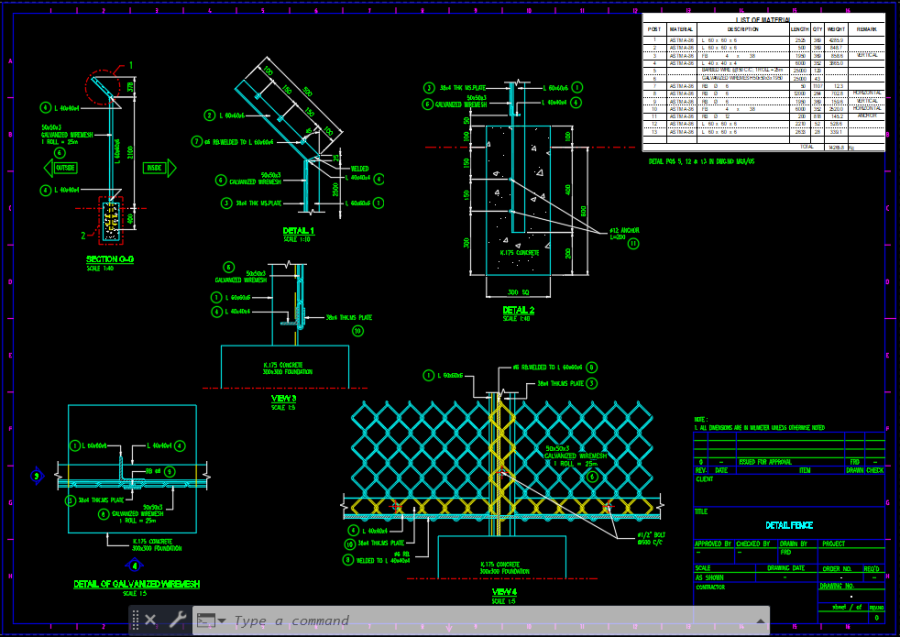
This engineering drawing package presents the complete design and technical detailing of a Motorized Sliding Main Gate system, covering the General Arrangement (GA), Bill of Materials (BOM), mechanical components, fabrication details, and installation references.
The drawing is prepared to provide a clear technical understanding of the gate structure, operating mechanism, material requirements, and assembly arrangement for engineering, fabrication, and installation purposes.
KEY DRAWING CONTENTS:
1. GENERAL ARRANGEMENT (GA)
Overall gate dimensions and configuration.
Main gate structure and framing arrangement.
Sliding direction and opening/closing arrangement.
Guide rail and supporting structure layout.
Motor operator and drive mechanism positioning.
General installation and clearance references.
2. BILL OF MATERIAL (BOM)
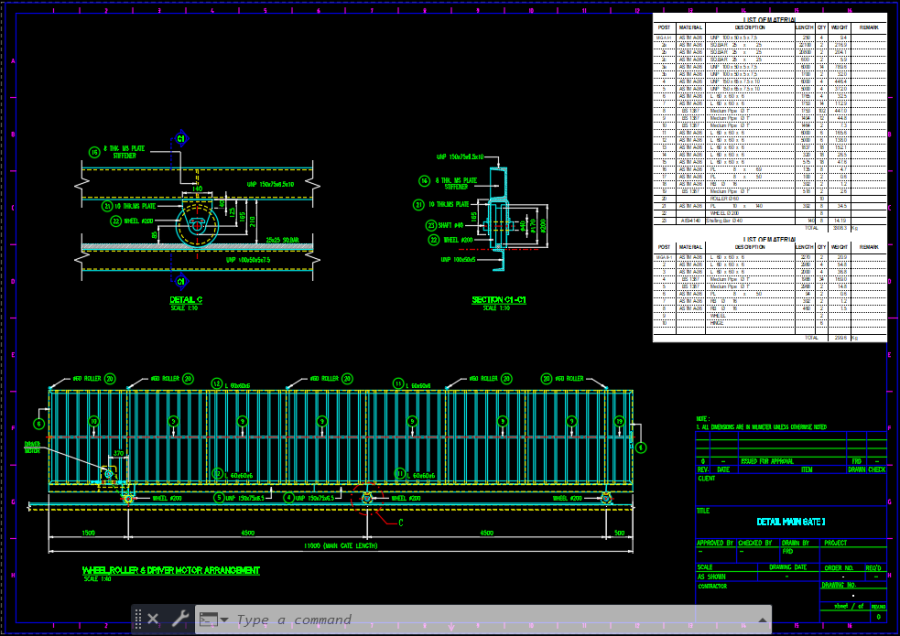
The Bill of Materials provides a structured list of materials and components required for fabrication and installation, including:
Main steel frame and structural members.
Gate infill panels or cladding materials.
Sliding wheels and roller assemblies.
Guide rails and supporting brackets.
Motorized gate operator.
Gear rack and pinion system.
Guide rollers and stopper assemblies.
Fasteners, bolts, nuts, and mounting accessories.
Additional mechanical and installation components.
The BOM helps identify material specifications, component descriptions, quantities, and procurement requirements.
3. MECHANICAL & FABRICATION DETAILS
Main frame connection and joint details.
Steel member dimensions and section references.
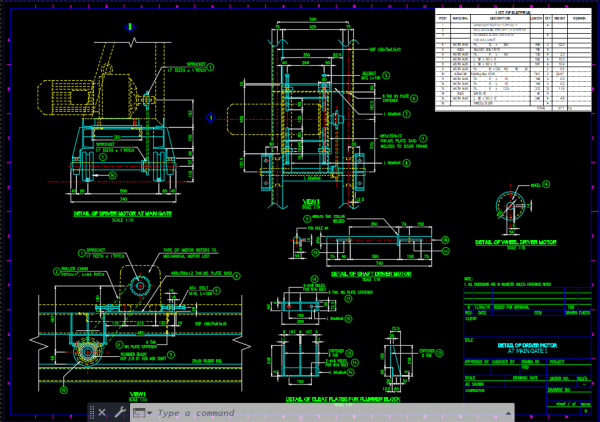
Sliding wheel and roller mounting details.
Guide rail installation details.
Motor and gear rack arrangement.
Bracket, stopper, and supporting component details.
Welding, bolting, and fabrication references.
4. MOTOR DRIVE & OPERATING SYSTEM
The motorized sliding gate operates through an electric motor and gear transmission system, allowing the gate to move horizontally along its guide rail. The drawing illustrates the mechanical arrangement and positioning of the drive components.
5. ENGINEERING APPLICATIONS
Suitable for:
Industrial facilities.
Commercial buildings.
Warehouses and factories.
Residential main entrances.
Industrial security access gates.
Facility and infrastructure projects.
DRAWING PURPOSE:
To support engineering design development, material estimation, procurement, fabrication, installation planning, and technical coordination.
A complete engineering reference for Mechanical Design Engineers, CAD Designers, Fabricators, Contractors, and Engineering Professionals.
Model Specifications
| Model # | sku-112780_112780 |
|---|---|
| Animated # | No |
| Materials # | No |
| Rigged # | No |
| Textures # | No |
| UV Mapped # | No |
Review
Escreva a sua própria avaliação
Modelos CAD por artista
MOTORIZED SLIDING MAIN GATE – GENERAL ARRANGEMENT (GA), BILL OF MATERIAL (BOM) & DETAILED ENGINEERING DRAWINGS
Preço Especial
13,00 US$
Preço Normal
15,00 US$