Моя корзина

Mini Cart

БЕСПЛАТНЫЕ 2D CAD Модели

Our CAD blocks and CAD drawings are available for download. Use the filters to find free БЕСПЛАТНЫЕ 2D CAD Модели AutoCAD DWG drawings.

Сетка Список

Элементы 9301-9330 из 20084

Задать направление по возрастанию
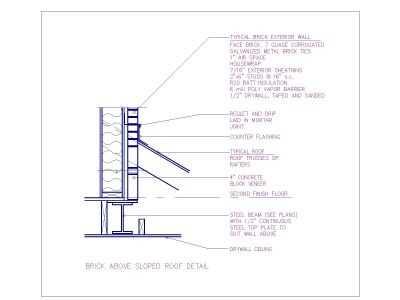
  1. Free AutoCAD 2D Editable Drawings for Brick Above Sloped Roof Details
  2. Free AutoCAD 2D Editable Drawings for Electrical Basement Plan _01
  3. Free AutoCAD 2D Editable Drawings for Electrical First Floor Plan _ 3
  4. Free AutoCAD 2D Editable Drawings for Electrical Ground Floor Plan _ 2
  5. Free AutoCAD 2D Editable Drawings for Electrical Top Roof Floor Plan _ 4
  6. Free AutoCAD 2D Editable Drawings for Power Plan for 2nd Floor Plan _ 5
  7. Free AutoCAD 2D Editable Drawings for Hostle Plan Electrical Details _ 1
  8. Free AutoCAD 2D Editable Drawings for Hostle Plan Electrical Details _ 2
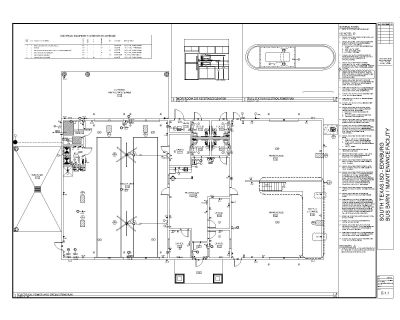
  9. Free AutoCAD 2D Editable Drawings for Bus Barn Mantinance Facility
  10. Free AutoCAD 2D Editable Drawings for Electro Mechanical layout plan
  11. Free AutoCAD 2D Editable Drawings for ELECTRICAL PLAN - 002 FOR 110v
  12. Free AutoCAD 2D Editable Drawings for ELECTRICAL PLAN - 001 FOR 110v
  13. Free AutoCAD 2D Editable Drawings of Electric Water Heater pipe fittings
  14. Free AutoCAD 2D Editable Isometric Drawings of Electrical Heater Details
  15. Free AutoCAD 2D Editable Drawings ELECTRIC TYPICAL STRUCTURAL BONDINGS
  16. Free AutoCAD 2D Editable Drawings for 5m3 elevated tank and cistern tank
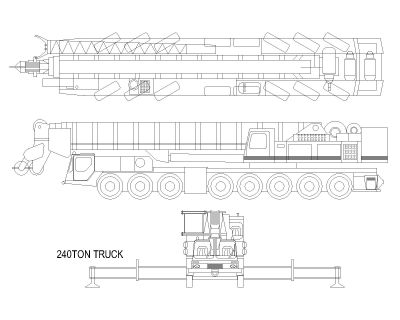
  17. Free AutoCAD 2D Editable Drawings for 240 Ton Truck Side & Top Views - 1
  18. Free AutoCAD 2D Editable Drawings for Aerial crane
  19. Free AutoCAD 2D Editable Drawings for Air pass for drinking water line
Сетка Список

Элементы 9301-9330 из 20084

Задать направление по возрастанию

TOP CAD MODELS