Моя корзина

Mini Cart

БЕСПЛАТНЫЕ 2D CAD Модели

Our CAD blocks and CAD drawings are available for download. Use the filters to find free БЕСПЛАТНЫЕ 2D CAD Модели AutoCAD DWG drawings.

Фильтр

В настоящее время покупки
Is Free/Paid: Free
Сетка Список

Элементы 5401-5430 из 19066

Задать направление по возрастанию
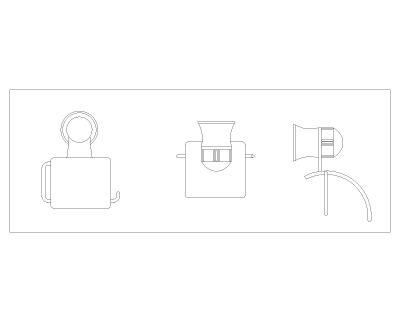
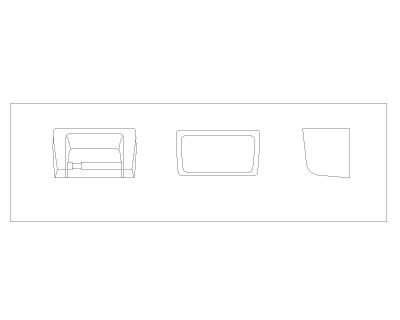
  1. Free “AutoCAD file with multiple units for Bathroom Accessories 29”
  2. Free “AutoCAD file with multiple units for Bathroom Accessories 30”
  3. ZAHA LIGHT collection 2019
  4. Door detail dwg
    Door detail dwg

    СВОБОДНО

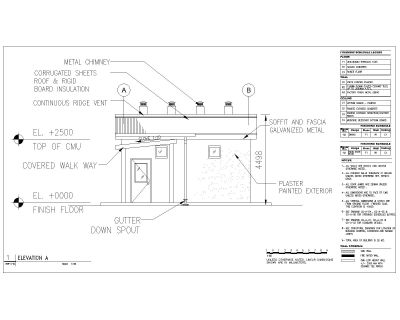
  5. Free AutoCAD Drawing of CMU WALL & TRUSS DETAIL-1
  6. Free AutoCAD Drawing of CMU WALL & TRUSS DETAIL-2
  7. Free AutoCAD Drawing of CMU Wall & Truss Details_02
  8. Free AutoCAD Drawing of CMU Wall & Truss Details_01
  9. Free AutoCAD Drawing of Steel Wall Typical Details 1 (1)
  10. Free AutoCAD Drawing of Steel Wall Typical Details 1 (2)
  11. Free AutoCAD Drawing of Steel Wall Typical Details 1-3
  12. Free AutoCAD Drawing of Steel Wall Typical Details 1-4
  13. Free AutoCAD Drawing of Steel Wall Typical Details 1-5
  14. Free AutoCAD Drawing of Steel Wall Typical Details 1-6
  15. Free AutoCAD Drawing of Wooden Staircase Details-1
  16. Free AutoCAD Drawing of Wooden Staircase Details-2
  17. Free AutoCAD Drawing of Wooden Stove Room (1)-LAYOUT1
  18. Free AutoCAD Drawing of Wooden Stove Room (2)-LAYOUT
  19. Free AutoCAD Drawing of Wooden Stove Room (3)-LAYOUT
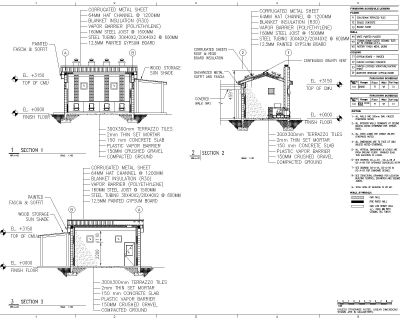
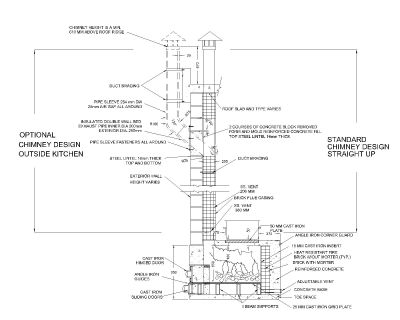
  20. Free AutoCAD Drawing of Wooden Stove Room - Details
  21. Free AutoCAD Drawing of Wooden Stove Room - Detailed View
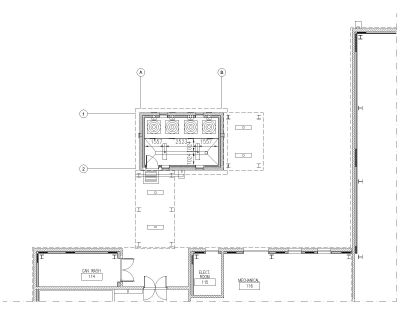
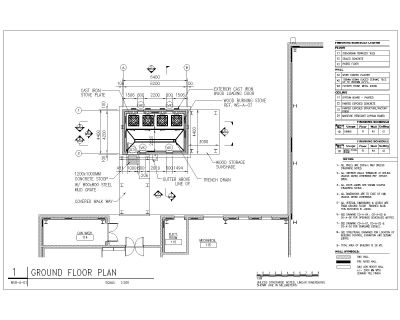
  22. Free AutoCAD Drawing of WOOD STOVE ROOM_GROUND FLOOR PLAN
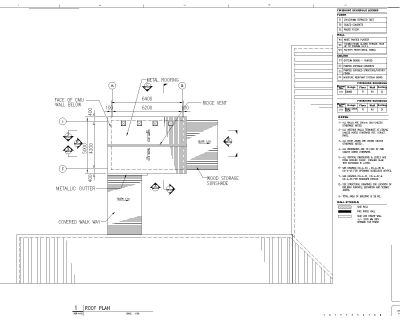
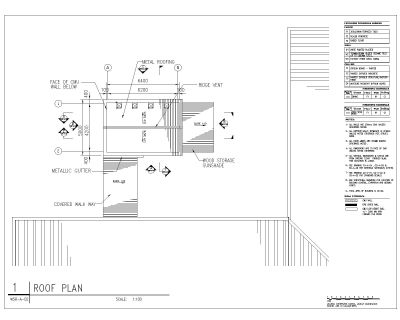
  23. Free AutoCAD Drawing of WOOD STOVE ROOM_ROOF PLAN
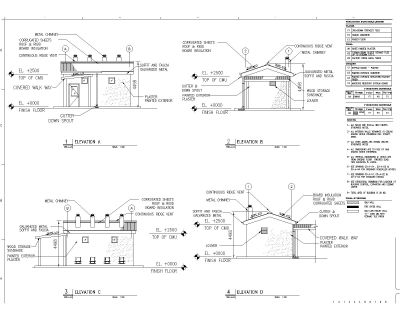
  24. Free AutoCAD Drawing of WOOD STOVE ROOM_ Detailed Section-2
  25. Free AutoCAD Drawing of WOOD STOVE ROOM_ Detailed Section-3
Сетка Список

Элементы 5401-5430 из 19066

Задать направление по возрастанию

TOP CAD MODELS