Моя корзина

Mini Cart

БЕСПЛАТНЫЕ 2D CAD Модели

Our CAD blocks and CAD drawings are available for download. Use the filters to find free БЕСПЛАТНЫЕ 2D CAD Модели AutoCAD DWG drawings.

Сетка Список

Элементы 5971-6000 из 20084

Задать направление по возрастанию
  1. Door detail dwg
    Door detail dwg

    СВОБОДНО

  2. north dwg
    north dwg

    СВОБОДНО

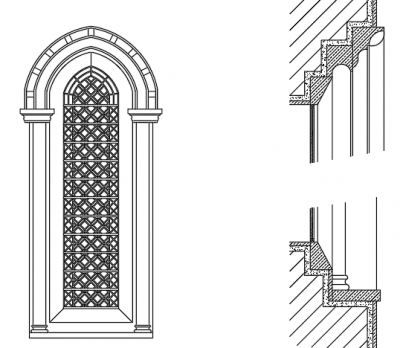
  3. Окно подробно DWG
  4. Хранение 3 ящика DWG
  5. Hatch Sofa plan dwg
    Hatch Sofa plan dwg

    СВОБОДНО

  6. Meeting Table dwg
    Meeting Table dwg

    СВОБОДНО

  7. Dining table plan dwg
    Dining table plan dwg

    СВОБОДНО

  8. Кухонный дизайн ремонт чертежа DWG
  9. End of bed bench seat DWG drawing
  10. Вакуумный подъемник чертеж САПР
  11. Free AutoCAD Drawing of CMU WALL & TRUSS DETAIL-1
  12. Free AutoCAD Drawing of CMU WALL & TRUSS DETAIL-2
  13. Free AutoCAD Drawing of CMU Wall Structure Details-1
  14. Free AutoCAD Drawing of CMU Wall & Truss Details_02
  15. Free AutoCAD Drawing of CMU Wall & Truss Details_01
  16. Free AutoCAD Drawing of Steel Wall Typical Details 1 (1)
  17. Free AutoCAD Drawing of Steel Wall Typical Details 1 (2)
  18. Free AutoCAD Drawing of Steel Wall Typical Details 1-3
  19. Free AutoCAD Drawing of Steel Wall Typical Details 1-4
  20. Free AutoCAD Drawing of Steel Wall Typical Details 1-5
  21. Free AutoCAD Drawing of Steel Wall Typical Details 1-6
  22. Free AutoCAD Drawing of Wooden Staircase Details-1
  23. Free AutoCAD Drawing of Wooden Staircase Details-2
  24. Free AutoCAD Drawing of Wooden Stove Room (1)-LAYOUT1
  25. Free AutoCAD Drawing of Wooden Stove Room (2)-LAYOUT
  26. Free AutoCAD Drawing of Wooden Stove Room (3)-LAYOUT
  27. Free AutoCAD Drawing of Wooden Stove Room - Details
Сетка Список

Элементы 5971-6000 из 20084

Задать направление по возрастанию

TOP CAD MODELS