Моя корзина

Mini Cart

БЕСПЛАТНЫЕ 2D CAD Модели

Our CAD blocks and CAD drawings are available for download. Use the filters to find free БЕСПЛАТНЫЕ 2D CAD Модели AutoCAD DWG drawings.

Сетка Список

Элементы 6931-6960 из 20084

Задать направление по возрастанию
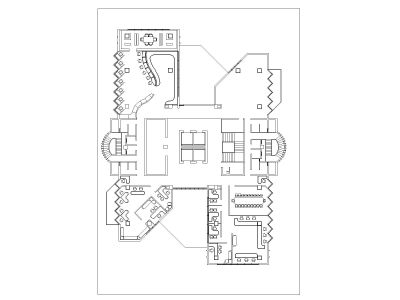
  1. Free AutoCAD (DWG) file for Market Design Ground Floor Plan OP_1
  2. Free AutoCAD (DWG) file for Market Design Ground Floor Plan OP_2”
  3. Free AutoCAD (DWG) file for Market Design Ground Floor Plan OP_3”
  4. Free AutoCAD dwg for Asian Style Mosque Design Ground Floor Plan_1
  5. Asian Style Mosque Design Ground Floor Plan_2”
  6. Free AutoCAD file for Hospital Design Detailed Ground Floor Plan_1
  7. Free AutoCAD file for Hospital Design Detailed First Floor Plan_1”
  8. Free AutoCAD file for Ground Floor Plan OP_ (2)
  9. Free AutoCAD Drawing of Officet Floor Layout Plan OP_1”
  10. Free AutoCAD Drawings of Industrial Shelevs with Isometric View.
  11. Free AutoCAD Drawings of Industrial Shelevs-3 with Isometric View”
  12. Free AutoCAD drawing of Kitchen Cabinets & Shelves
  13. Free “AutoCAD drawing of Kitchen Cabinets & Shelves-1”
  14. Free “AutoCAD drawing of Wooden Kitchen Cabinets & Shelves-2”
  15. Free AutoCAD 2D Drawings of Shelves for Books Library-1”
  16. Free AutoCAD 2D Drawings of Shelves for Books Library-2”
  17. Free AutoCAD 2D Drawings of Shelves for Books Library-3
  18. Free AutoCAD 2D Drawings of Shelves for Books Library-4
Сетка Список

Элементы 6931-6960 из 20084

Задать направление по возрастанию

TOP CAD MODELS