English
 Spanish
 Chinese
 French
 German
 Portugese
 Italian
 Japanese

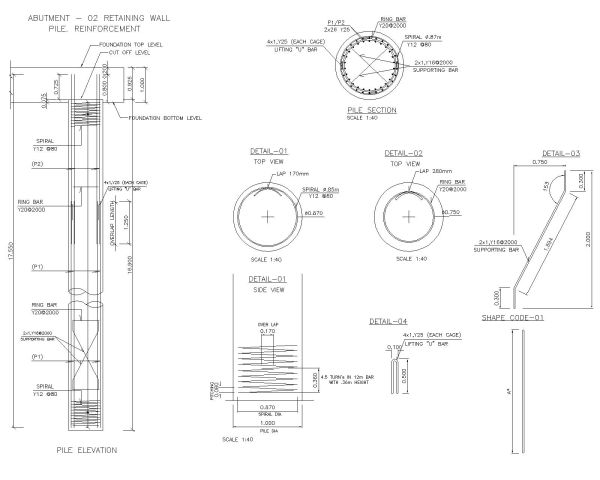
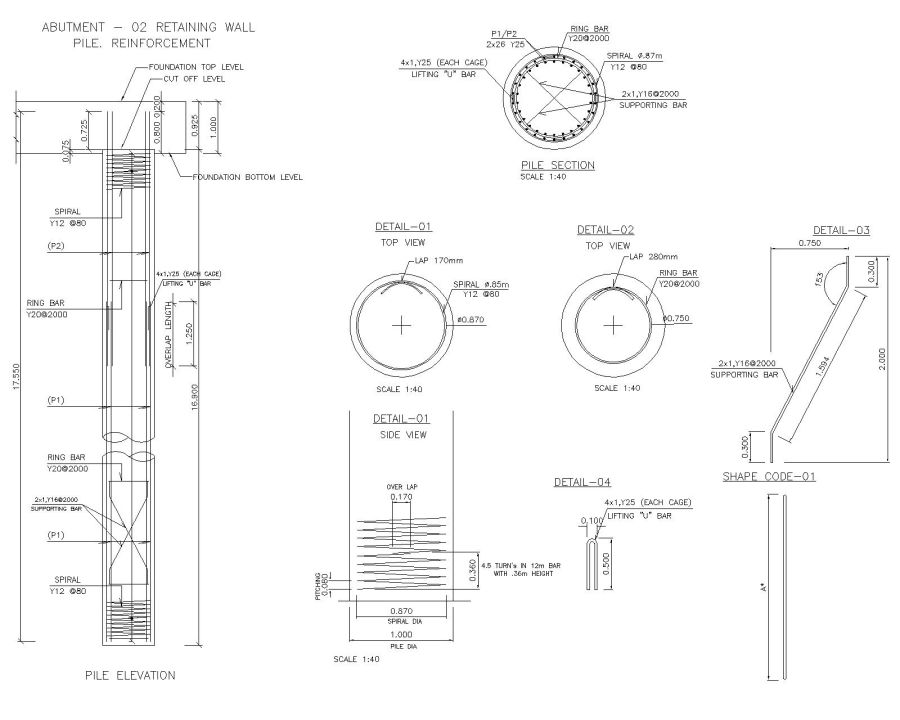
Free AutoCAD Drawing of Abutment Piling Steel Reinforcement
Details
Free AutoCAD Drawing of Abutment Piling Steel Reinforcement ” CAD block in DWG format for AutoCAD and other CAD software. Clean 2D drawing, fully editable and ideal for architectural plans, elevations, and professional design projects.
Model Specifications
| Model # | sku-95130_95130 |
|---|---|
| Animated # | No |
| Materials # | No |
| Rigged # | No |
| Textures # | No |
| UV Mapped # | No |
Review
Напишите свой собственный отзыв
CAD Модели по исполнителям