English
 Spanish
 Chinese
 French
 German
 Portugese
 Italian
 Japanese

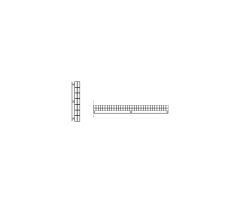
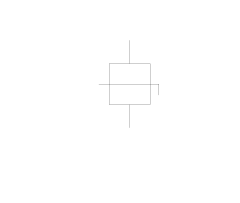
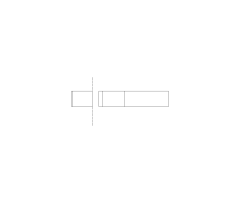
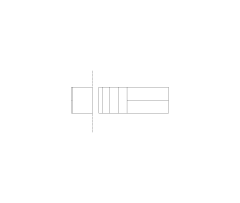
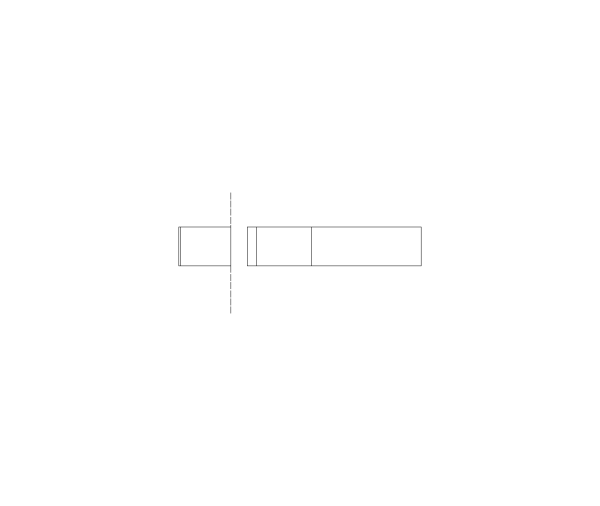
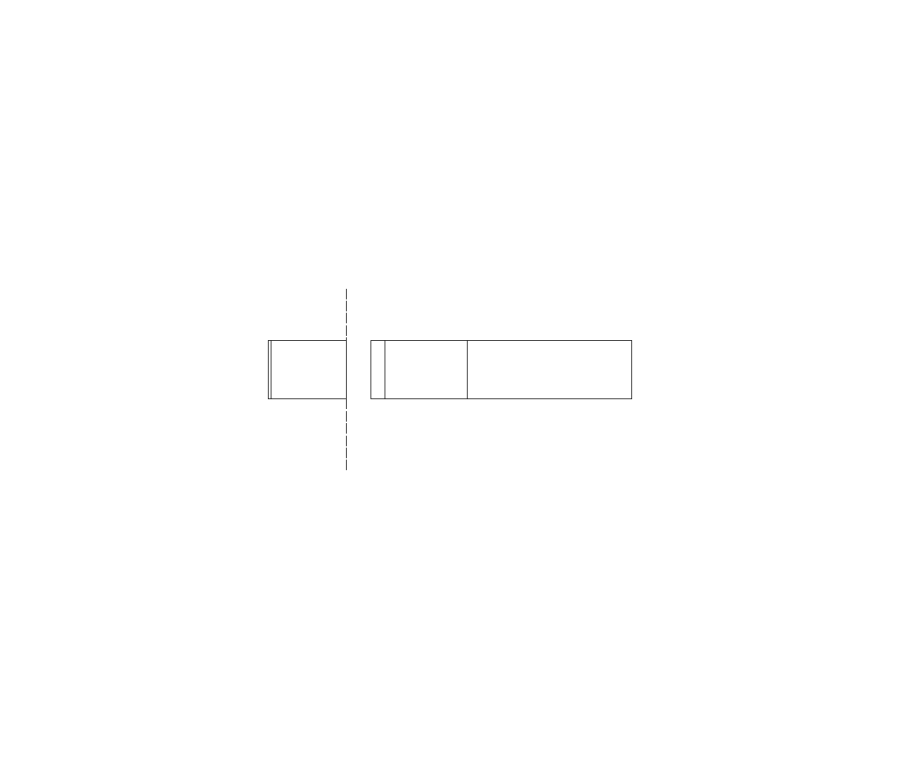
Tall Cabinet 2 Low Doors 18in CAD Block. Free DWG AutoCAD Imperial drawing available to download
Details
Download this free Tall Cabinet 2 Low Doors 18in CAD block in DWG format. Compatible with AutoCAD 2010 and later versions, as well as all major CAD software packages.
An 18-inch tall cabinet with two lower doors for US kitchen layout plans. Provides access to a large lower compartment while keeping the upper section of the tall unit as separate shelved storage.
File details: DWG format, AutoCAD 2010 compatible, US imperial units, plan view. Free to download with no registration required.
Model Specifications
| Model # | sku-109056_109056 |
|---|---|
| Animated # | No |
| Materials # | No |
| Rigged # | No |
| Textures # | No |
| UV Mapped # | No |
Review
Напишите свой собственный отзыв
CAD Модели по исполнителям